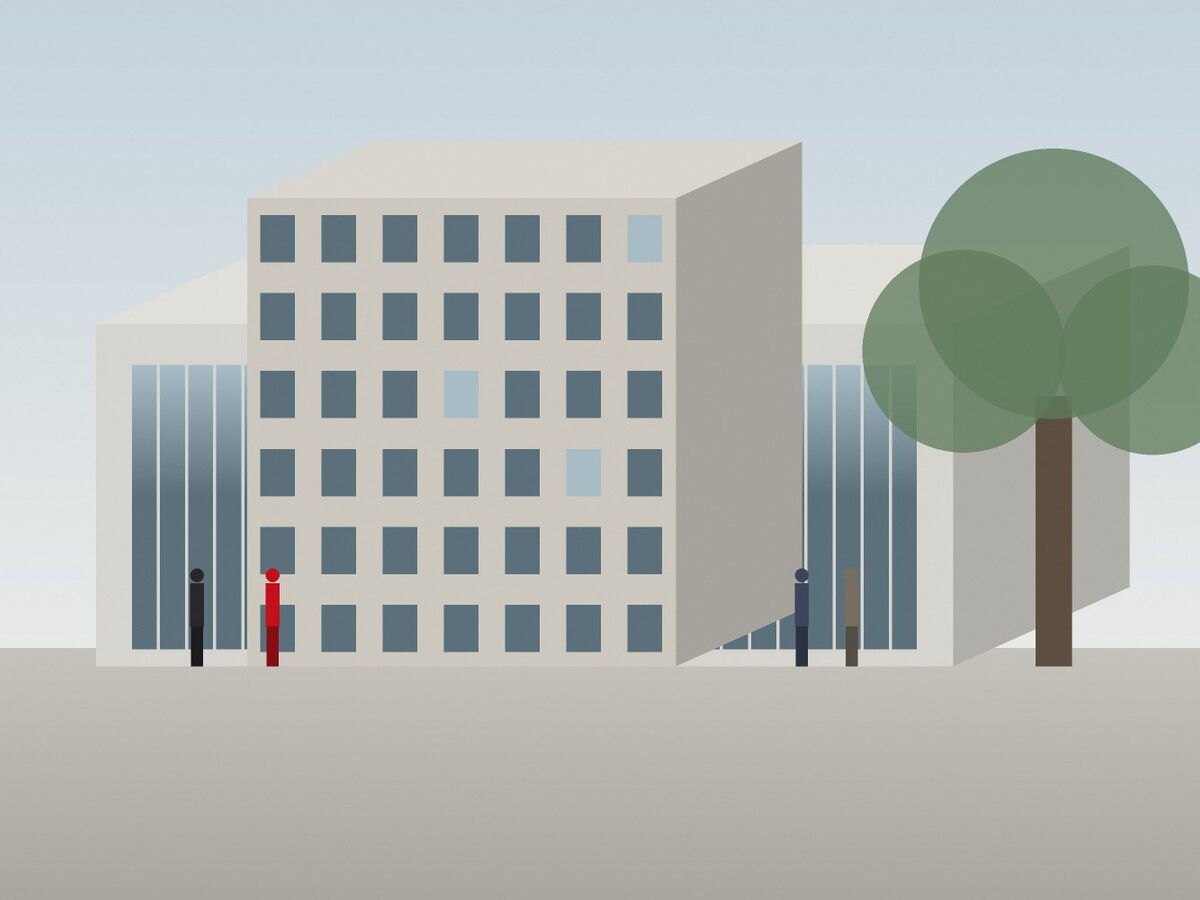
New Sampletown Central Library
| Client | Sampletown Council, Building Department |
|---|---|
| Architect | Brenner Hoff Architects |
| Structural engineer | Krull & Partner Consulting Engineers |
| Area | 6,200 m² GIA |
| Cost | €28.4m (construction and services) |
| Work stages | 1–9 |
| Start on site | March 2025 |
| Completion | Autumn 2027 |
68% Structure complete, façade under way
A library as the town’s open living room: three storeys around a central light well, a reading garden on the roof and a ground floor that stays open until 10pm.
Where each work stage stands
- Brief completed
- Concept completed
- Design completed
- Planning completed
- Technical design completed
- Tender completed
- Contract award completed
- Construction in progress
- Aftercare to follow