We design buildings where a town comes together.
Libraries, schools, nurseries and housing – since 2006 and through all nine work stages, from the first conversation to handing over the keys.
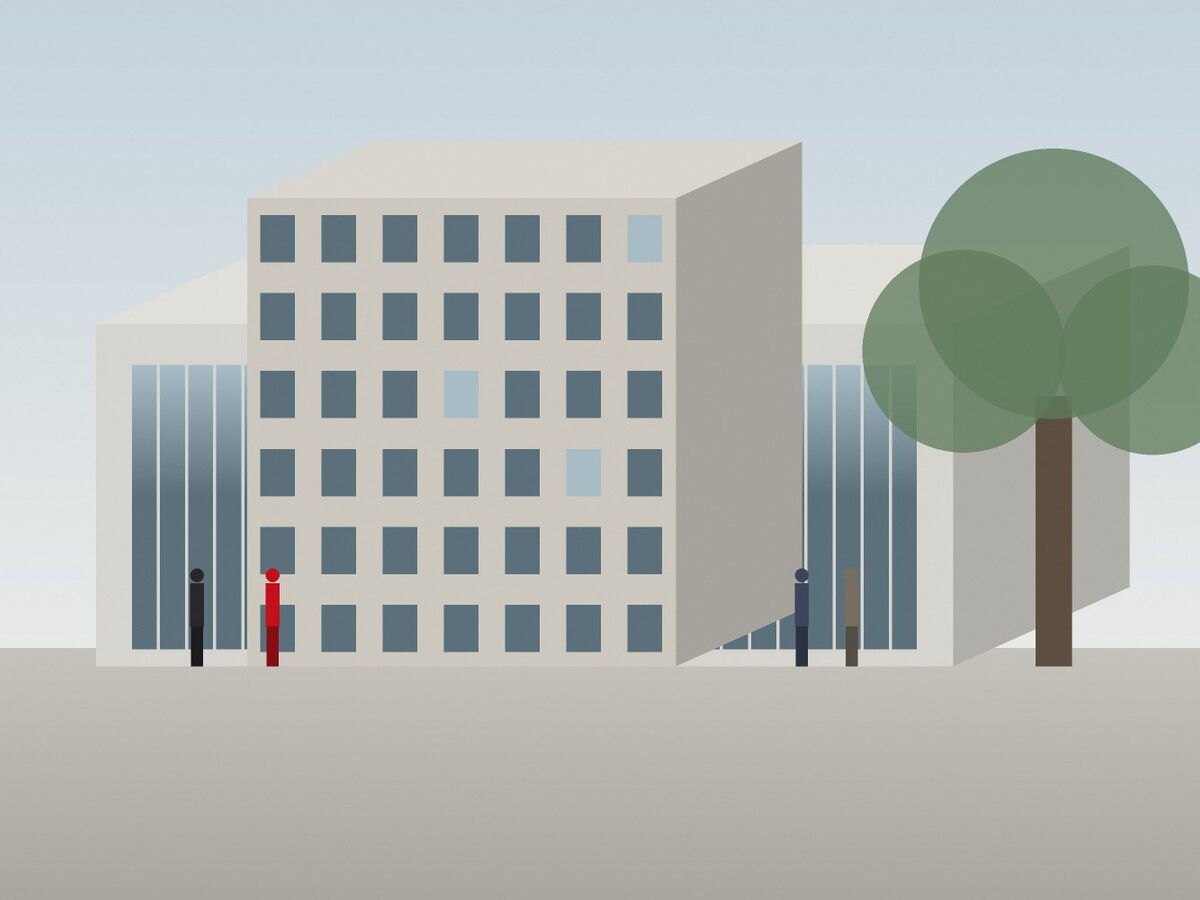
New Sampletown Central Library
| Client | Sampletown Council, Building Department |
|---|---|
| Architect | Brenner Hoff Architects |
| Structural engineer | Krull & Partner Consulting Engineers |
| Start on site | March 2025 |
| Completion | Autumn 2027 |
68% Construction progress · structure complete
On site now
Three projects taking shape right now – and one that’s already in use.
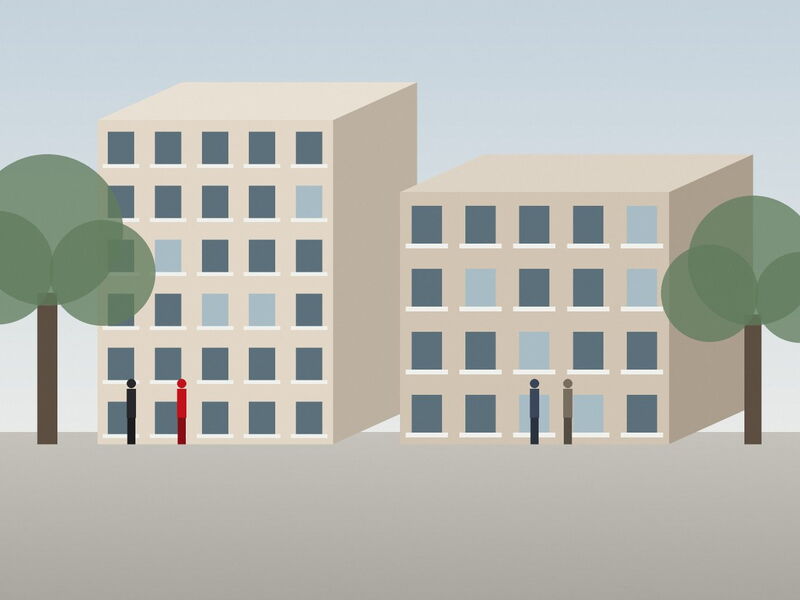
Canalside Homes
| Client | Sampletown Housing Co-operative |
|---|---|
| Scope | 64 flats |
| Completion | Spring 2026 |
91% Fit-out
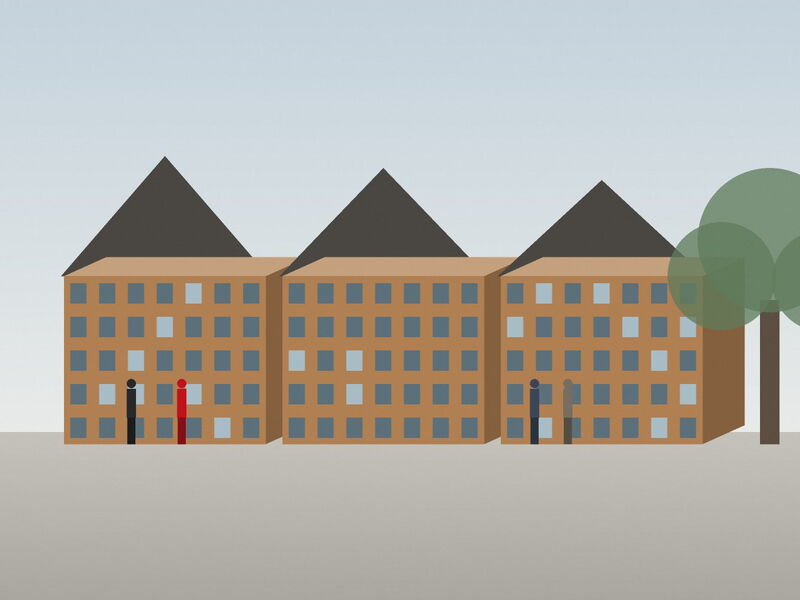
Sunnyside Nursery
| Client | Sampletown Council |
|---|---|
| Scope | 6 groups, timber frame |
| Completion | Summer 2026 |
42% Timber frame going up
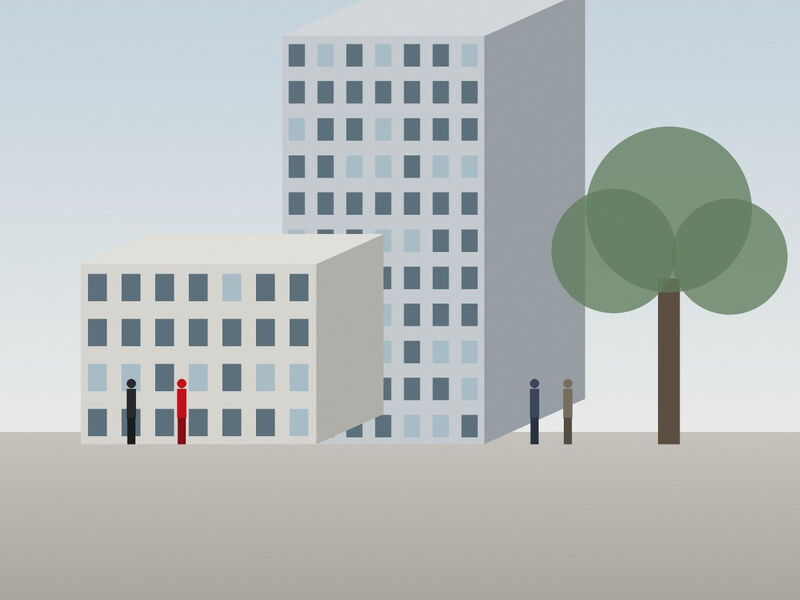
Harbour Edge Offices
| Client | Harbour Edge Developments Ltd |
|---|---|
| Scope | 8,400 m² GIA |
| Completion | 2024 |
100% Handed over
Nine stages, one point of contact
We take projects through all nine work stages. One project lead stays your point of contact from the first sketch to the final defects sign-off.
- Brief establishing what’s needed
- Concept first options and costs
- Design the building in every detail
- Planning application and approvals
- Technical design drawings for the site
- Tender specifications and quantities
- Contract award reviewing the bids
- Construction quality, cost, programme
- Aftercare until every defect is fixed
| Figure | Value |
|---|---|
| Projects built since 2006 | 57 |
| Competition wins | 14 |
| Staff | 23 |
| Average cost accuracy | ± 3% |
Got a site and an idea?
The first meeting is free. Afterwards you’ll know what’s possible, roughly what it will cost and how long it will take.